
Listing Courtesy of: NTREIS / Listed By: Kristie Seibert, Coldwell Banker Realty - Contact: 214-507-3594
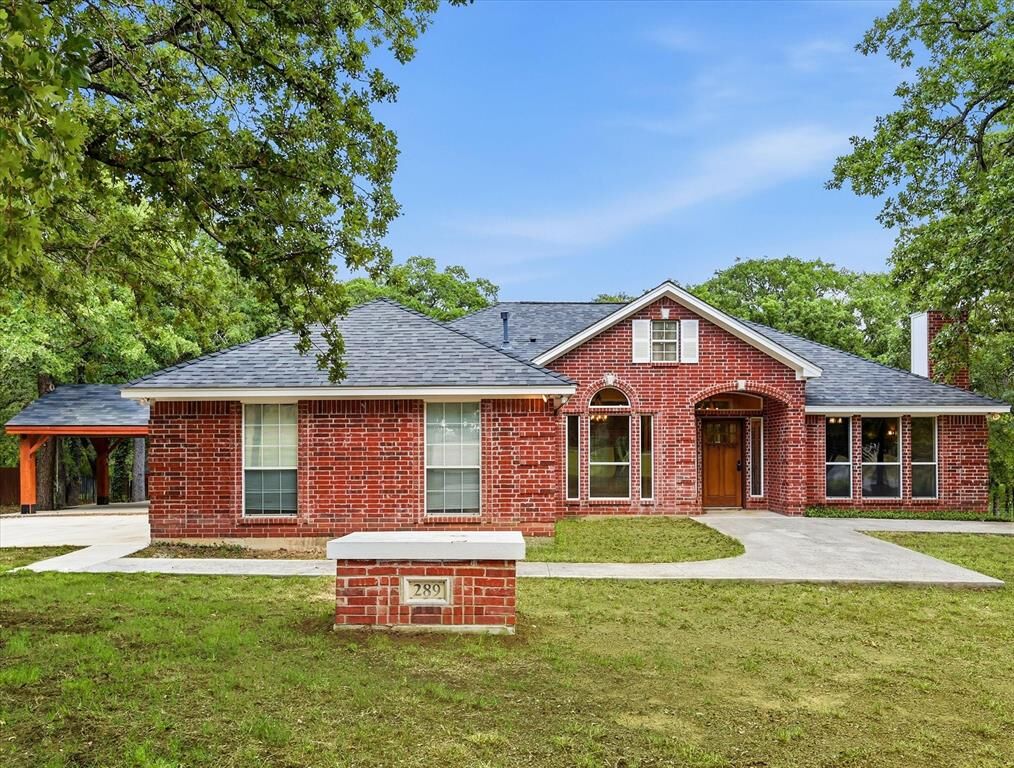
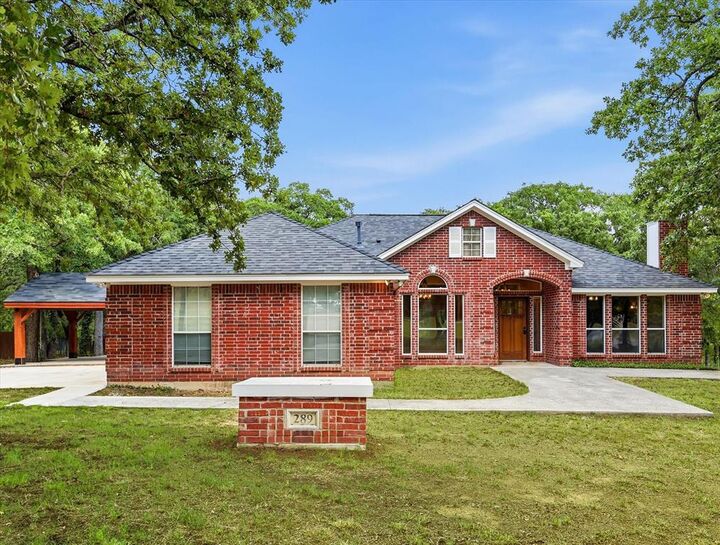
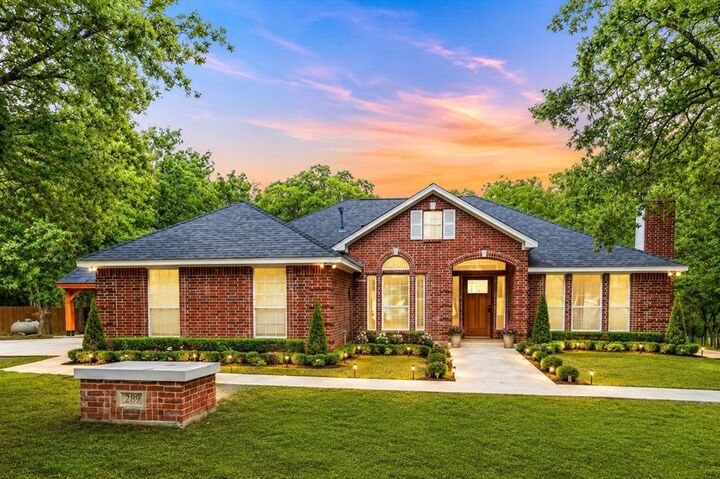
289 County Road 1170 Road Decatur, TX 76234
Active
$499,000 (USD)
Description
MLS #:
21339570
21339570
Lot Size
2.05 acres
2.05 acres
Type
Single-Family Home
Single-Family Home
Year Built
2001
2001
Style
Traditional
Traditional
School District
Decatur Isd
Decatur Isd
County
Wise County
Wise County
Listed By
Kristie Seibert, Coldwell Banker Realty, Contact: 214-507-3594
Source
NTREIS
Last checked Jul 24 2026 at 4:32 AM GMT+0000
NTREIS
Last checked Jul 24 2026 at 4:32 AM GMT+0000
Bathroom Details
- Full Bathrooms: 2
- Half Bathroom: 1
Interior Features
- Cable Tv Available
- High Speed Internet Available
- Decorative Lighting
- Sound System Wiring
- Water Softener
- Disposal
- Dishwasher
- Double Oven
- Gas Water Heater
- Refrigerator
- Electric Oven
- Microwave
- Gas Cooktop
- Laundry: Full Size W/D Area
- Laundry: Washer Hookup
- Laundry: Utility Room
- Laundry: In Garage
- Pantry
- Open Floorplan
- Eat-In Kitchen
- Walk-In Closet(s)
- Chandelier
- Double Vanity
- Laundry: Dryer Hookup
Subdivision
- Park Place Add
Lot Information
- Interior Lot
- Acreage
- Lrg. Backyard Grass
- Many Trees
- Level
- Waterfront
Property Features
- Fireplace: 1
- Fireplace: Den
- Foundation: Slab
Heating and Cooling
- Propane
- Central
- Electric
- Fireplace(s)
- Central Air
- Ceiling Fan(s)
Flooring
- Ceramic Tile
- Engineered Wood
Exterior Features
- Roof: Composition
Utility Information
- Utilities: Asphalt, Overhead Utilities, Septic, Well, Cable Available, Propane
- Energy: Insulation, Thermostat, Hvac, Windows, Roof
School Information
- Elementary School: Rann
Garage
- Garage
Parking
- Garage Door Opener
- Garage
- Garage Faces Side
- Driveway
- Concrete
- Additional Parking
- Kitchen Level
- Gravel
- Garage Single Door
Stories
- 1
Living Area
- 2,310 sqft
Additional Information: Frisco Regional | 214-507-3594
Location
Disclaimer: Copyright 2026 North Texas Real Estate Information System (NTREIS). All rights reserved. This information is deemed reliable, but not guaranteed. The information being provided is for consumers’ personal, non-commercial use and may not be used for any purpose other than to identify prospective properties consumers may be interested in purchasing. Data last updated 7/23/26 21:32


The kitchen was designed with both functionality and entertaining in mind. Features include custom cabinetry, Silestone countertops, stainless steel appliances, a professional-style 6-burner gas range, commercial vent hood, double ovens, generous breakfast bar peninsula, walk-in pantry, cozy sitting area, and a spacious breakfast room overlooking the heavily treed backyard.
Privately situated in its own wing, the primary suite offers vaulted ceilings, serene wooded views, brand-new oversized picture windows, a spacious walk-in closet, dual vanities, soaking tub, and separate shower.
Beautiful laminate flooring flows throughout the entire home, no carpet!
Whether you're sipping coffee beneath the shade of mature oaks, watching deer wander through the back acreage, or entertaining family and friends, this exceptional property delivers the tranquility of country living with the quality and conveniences today's buyers are searching for. *SEVERAL PICS ARE VIRTUALLY STAGED*
________________________________________